
1. Architectural Design Quality and Vision
When you invest in a major home renovation or addition in the Charleston area, you’re not just paying for labor and materials. You’re paying for vision, precision, and the difference between a project that looks good for five years and one that performs beautifully for decades. High-end residential construction demands a standard that separates the exceptional from the ordinary, and understanding what defines that standard helps you make smarter decisions about your home.
We’ve spent over 30 years building and remodeling homes in Mount Pleasant and Charleston, and we’ve learned that superior results come from seven foundational elements that must work in concert. Miss any one of them, and even a well-funded project falls short of its potential.
The best residential construction begins on paper, not at the job site. Architecture isn’t decoration; it’s the strategic framework that determines how your home functions, how it responds to light and weather, and whether it integrates seamlessly with its surroundings.
A strong architectural vision addresses specific problems your property presents. In Charleston’s climate, that means designing for humidity control, managing sun exposure on western and southern facades, and respecting the architectural heritage that defines our neighborhoods. A poorly conceived design might add square footage but create dysfunctional spaces, waste energy, or clash with the neighborhood character.
When we design a project, we start by understanding your actual lifestyle. A gourmet chef needs a completely different kitchen layout than a family that orders takeout three times a week. An architect who works from home requires a dedicated office with acoustic isolation, not just a desk in the corner. The spatial relationships between spaces, natural light patterns, and traffic flow all emerge from this clarity.
Historic properties demand even more thoughtful design. Charleston’s homes often carry architectural significance, and contemporary additions can either honor that heritage or undermine it. This requires design expertise that goes beyond creating new space; it requires understanding period styles, material authenticity, and how new construction can complement rather than compete with original features.
Working with us on luxury home remodeling means your design reflects both contemporary function and local design intelligence. This translates to spaces that feel right, work intuitively, and retain their value.
Actionable takeaway: Before committing to any renovation, ask your contractor how they involve an architect in the design process and whether they can walk you through how the design solves specific problems in your home.
2. Premium Material Selection and Craftsmanship
The materials you choose determine how your renovation ages, how it performs, and whether maintenance becomes an annual chore or a non-issue. This is where good intentions meet reality.
Premium doesn’t mean expensive; it means appropriate. A $3,000 faucet in a guest bathroom may be wasteful, but choosing a budget fixture in a high-use kitchen where you spend three hours daily is false economy. That fixture will corrode, fail, and need replacement within five to seven years. The premium equivalent might cost three times as much but function flawlessly for twenty years, wash your dishes reliably every single day, and never accumulate mineral deposits that diminish water flow.
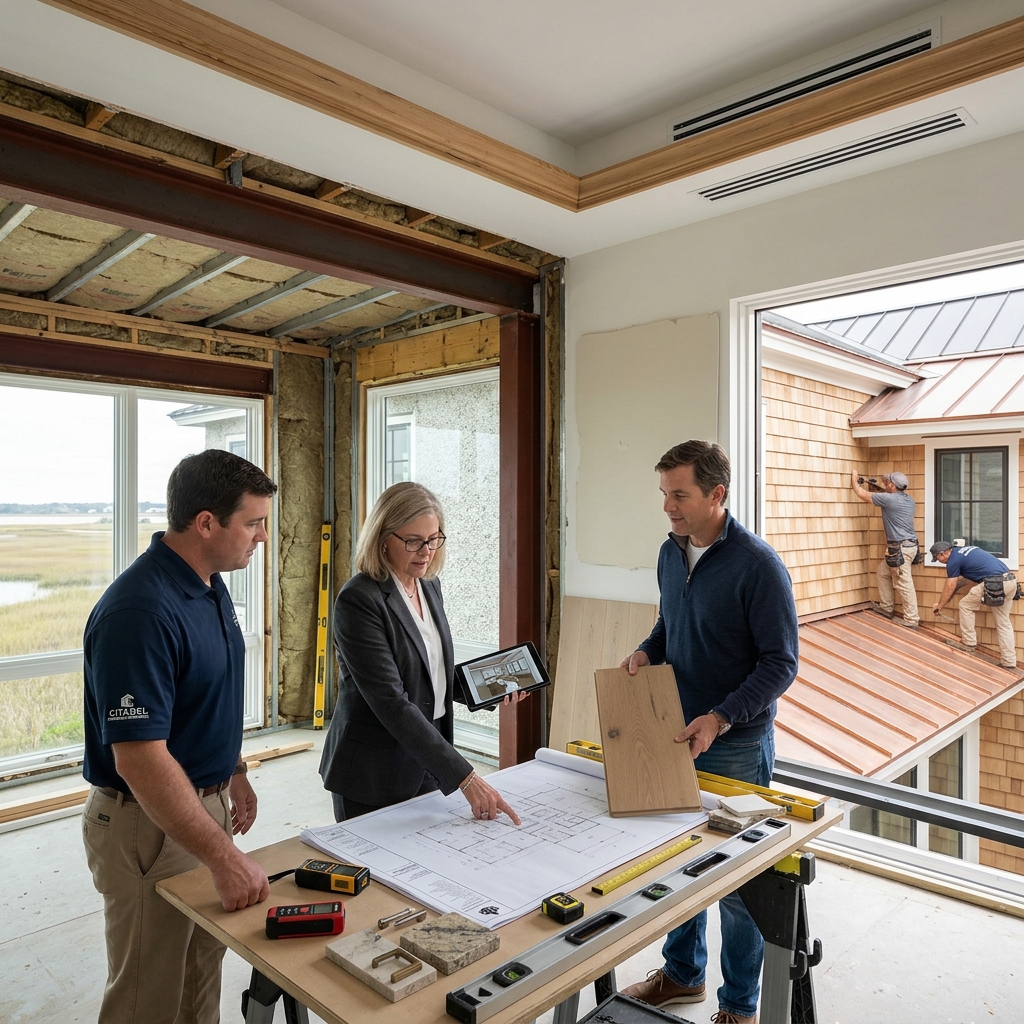
We evaluate every material category through the lens of durability, maintenance, and performance in Charleston’s specific environment. Coastal humidity, salt spray near the water, and temperature swings all affect how materials age. We’ve learned which tile grouts resist mold, which finishes handle moisture without staining, and which hardware requires protection from corrosion.
This extends to structural materials as well. The joists, subflooring, and framing inside your walls affect long-term stability and moisture resistance. Premium construction uses materials and techniques that prevent rot, settling, and structural compromise. In historic homes, this might mean using lime mortar instead of Portland cement in certain applications, preserving the home’s original breathing characteristics.
Craftsmanship is the bridge between material and outcome. A premium tile deserves a premium installer who understands proper slope for drainage, correct substrate preparation, and the geometric precision that makes a bathroom look polished rather than haphazard. Our team brings decades of hands-on experience, which means we understand how details compound. A slightly misaligned backsplash doesn’t just look sloppy; it sets a tone that undermines the entire space.
Actionable takeaway: Request material specifications from your contractor, not just brand names. Ask why each material was selected and how it’s suited to your specific room and usage patterns.
3. Structural Integrity and Building Science
The parts of your home you never see determine whether the parts you enjoy will last. Structural integrity isn’t an upgrade; it’s the foundation of everything else.
Building science has evolved significantly in the past two decades. We now understand moisture movement, vapor barriers, thermal breaks, and air sealing in ways that fundamentally change how we construct walls, roofs, and foundations. A wall that doesn’t properly manage moisture will develop hidden rot, black mold, and structural failure years after the project is complete. The homeowner never sees this happening until the damage is catastrophic.
In Charleston’s climate, moisture management is non-negotiable. Our humidity creates conditions where improper construction fails quickly. We design wall assemblies that allow the structure to dry properly, use ventilation strategies that prevent condensation, and specify materials that resist moisture infiltration. This might seem invisible, but it’s the difference between a home that stays structurally sound versus one that requires emergency remediation.
Proper structural support is equally critical. When we add a second story, expand a floor plan, or remove load-bearing walls to open up a space, the new structure must handle all loads safely. This requires structural engineering, proper sizing of beams and posts, and foundation work that accommodates additional weight. Corners cut here create liability issues and safety hazards that no amount of cosmetic finish can offset.
We ensure every structural decision is documented, permitted, and inspected by municipal authorities. This protects you legally and guarantees that your home meets current building codes. It also means your renovation adds real value rather than hidden risk.
Actionable takeaway: Ask your contractor for the structural engineering report and building permits for any project involving wall removal, additions, or significant remodeling. These documents prove the work meets code standards.
4. Energy Efficiency and Modern Systems
High-end homes perform efficiently without feeling compromised. Modern HVAC systems, insulation strategies, window technology, and smart controls mean your home stays comfortable year-round while keeping energy costs manageable.
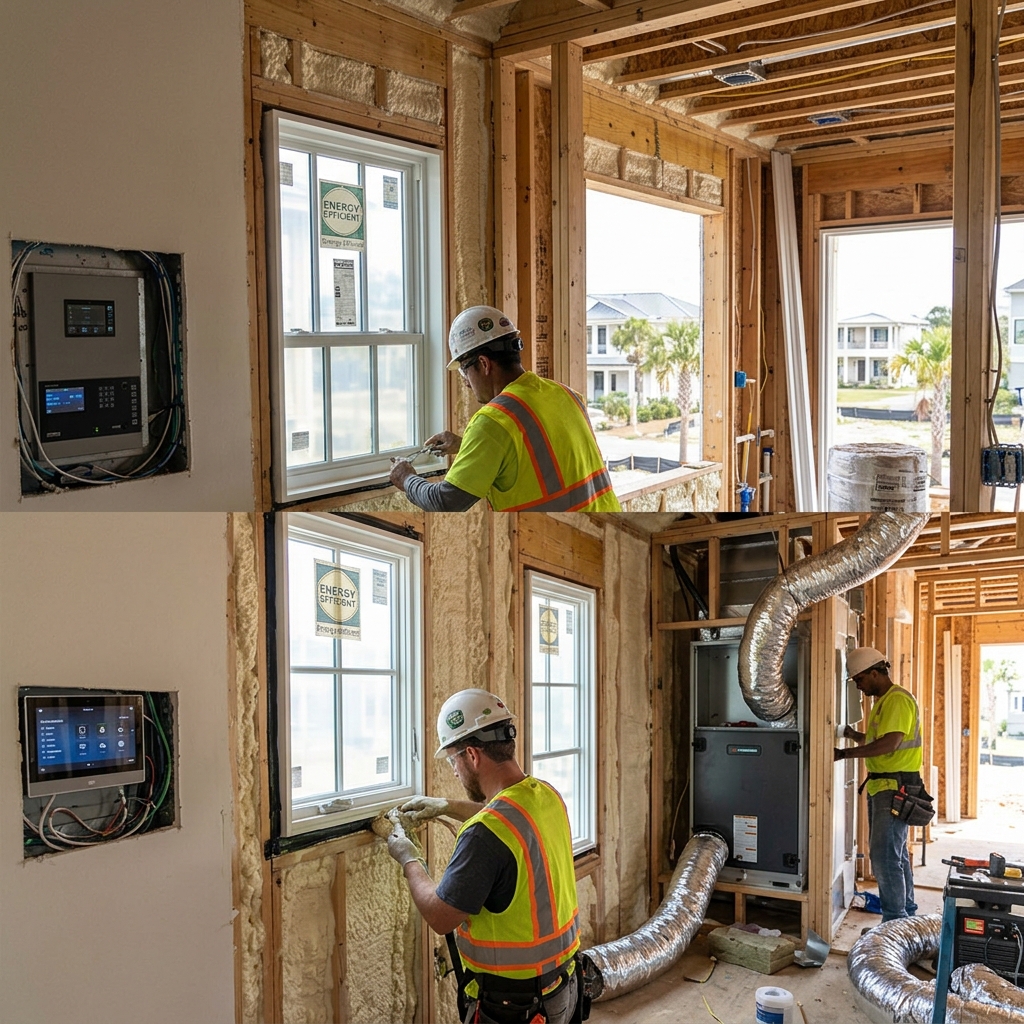
In Charleston’s humid climate, an efficient air conditioning system is essential, but conventional systems often battle humidity inadequately. We specify systems designed for both temperature and humidity control, with proper sizing and ductwork design. An oversized system cycles too quickly and doesn’t dehumidify; an undersized system runs continuously and never catches up. Getting this right requires calculation and expertise, not guesswork.
Insulation quality determines your heating and cooling efficiency. Poorly installed insulation leaves air gaps that create thermal bridges. We use rigid foam, dense-pack cellulose, and spray foam strategically, depending on the application. Exterior walls get different treatment than attics, and crawl spaces present their own challenges. This tailored approach costs more upfront but delivers tangible savings over time.
Windows are another critical element. High-performance windows with low-E coatings, argon fills, and thermal breaks reduce solar heat gain while maintaining daylighting. In a remodeled space, window placement affects both energy performance and quality of life. We design window schedules that optimize natural light while minimizing heat transfer.
Smart home integration adds another layer of efficiency. Modern thermostats, lighting controls, and water heating systems can be programmed to reduce energy consumption automatically. These systems also improve convenience and comfort, turning efficiency into a lifestyle benefit rather than a sacrifice.
Actionable takeaway: Request an energy modeling analysis before finalizing your HVAC and insulation specifications. This shows projected energy savings and helps justify premium system costs through measurable payback periods.
5. Historic Preservation Expertise
Charleston’s historic homes are irreplaceable assets, and remodeling them requires specialized knowledge. A renovation that prioritizes profit over preservation can destroy historic fabric that took centuries to develop and cannot be recovered.
When we work on historic properties, we start with research. Understanding the home’s period, original construction methods, architectural style, and historical significance informs every decision. A kitchen renovation in a 1920s Colonial home requires a different approach than one in a 1980s addition. Period-appropriate fixtures, finishes, and spatial arrangements respect the home’s character while creating modern function.
Material matching is particularly challenging. Original hardwood floor species, plaster finishes, and hardware details often cannot be replicated with modern products. We source salvage materials, work with specialty suppliers, and employ traditional techniques to bridge the gap between authentic restoration and contemporary livability. This might mean hand-plastering rather than drywall, or using lime mortar rather than modern cement in masonry work.
Structural modifications in historic homes require extra care. Removing walls, installing modern HVAC ducts, or adding new electrical systems can damage original elements. We plan these updates to minimize disruption, routing utilities thoughtfully and preserving visible character-defining features. Sometimes this means accepting slightly less conventional layouts to preserve a beautiful original wall or architectural detail.
Historic tax incentives can offset renovation costs significantly, but only if the work qualifies under Secretary of the Interior Standards. We’re familiar with these requirements and can guide you through the process, ensuring your project qualifies for available credits and deductions.
Actionable takeaway: If your home has historic significance, consult with us before beginning any major renovation. We can assess whether historic tax incentives apply and structure the project to meet those standards.
6. Project Management and Timeline Execution
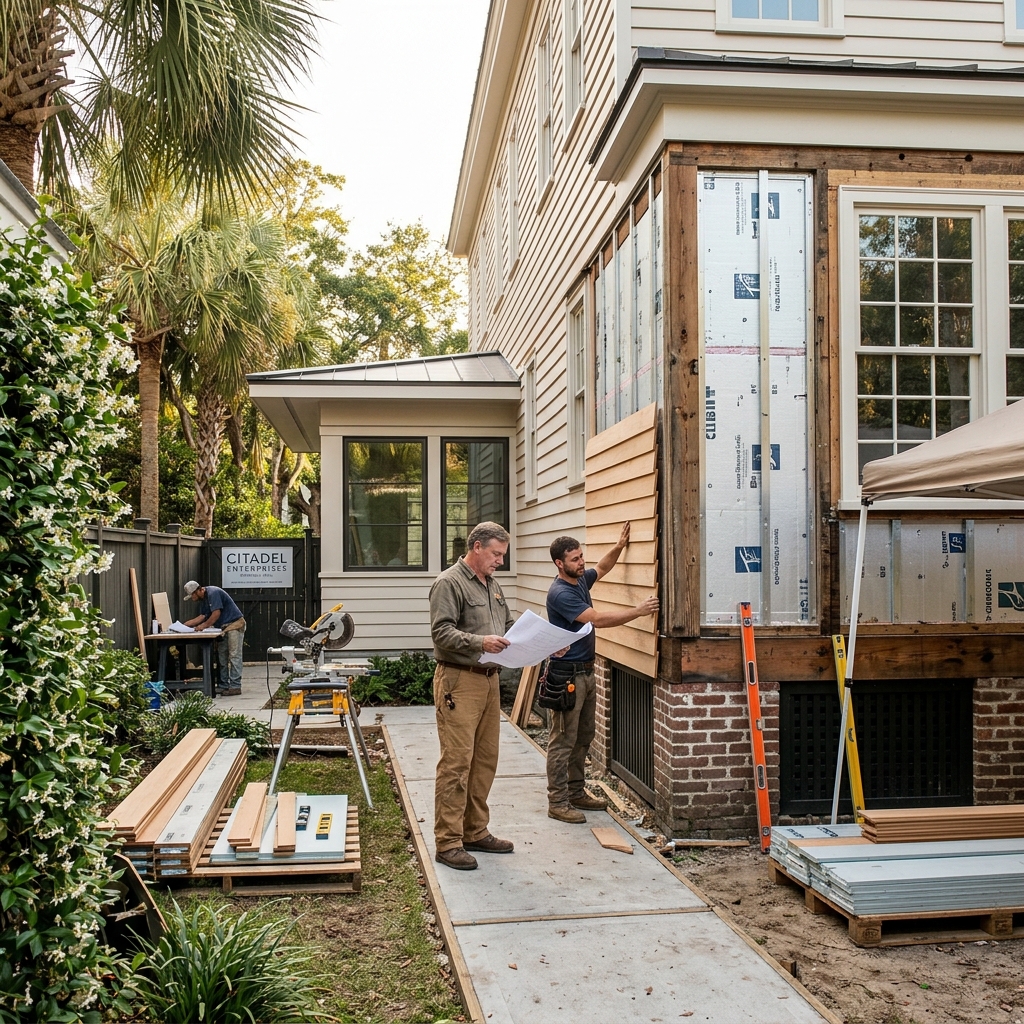
A flawlessly executed project requires coordination across dozens of vendors, trades, and inspections, all sequenced precisely. Without expert management, projects slip, budgets balloon, and quality suffers.
Our three-step project planning process ensures clarity from day one. We begin with detailed design and specification, creating documents so precise that contractors can bid accurately and execute consistently. This eliminates surprises and change orders born from vague expectations. Everything is specified in writing: materials, colors, dimensions, and installation methods.
The second step involves detailed scheduling that maps every trade in the correct sequence. Plumbing and electrical rough-in must precede drywall; HVAC installation must complete before final finishes. Missing this sequence creates rework and delays. We build realistic timelines with buffer time for inspections and supply chain variability, particularly important in today’s construction environment.
The third step is rigorous on-site management. We coordinate daily, communicate proactively with trades, address issues immediately, and document everything photographically. Quality control is continuous, not a final inspection. This means catching framing issues before drywall covers them, correcting tile work before grout sets, and ensuring every detail meets our standard before moving forward.
Communication with you is woven throughout. You understand project progress, upcoming phases, and any decisions requiring your input. You’re never surprised by a bill, a delay, or a quality issue. This transparency builds confidence and ensures your vision remains at the center of every decision.
Actionable takeaway: Before hiring a contractor, ask for a detailed project schedule and process documentation. Request references from recent clients and speak with them about timeline accuracy and communication quality.
7. Our Design-Build Approach Sets Us Apart
Most remodeling projects split responsibilities between architect, contractor, and subcontractors, each operating somewhat independently. This structure creates inefficiencies: design decisions that look good on paper prove impractical to build, contractors discover problems that architects didn’t anticipate, and homeowners pay for the communication gaps and rework that follow.
Our design-build model integrates design and construction from the beginning. Our architects and builders work collaboratively, which means design decisions are informed by constructability, cost efficiency, and long-term performance. A detail that looks elegant might be impossible to build well or prohibitively expensive; our integrated approach catches this during design, not mid-project.
This integration also means accountability. You have a single point of contact for both design and construction, one firm that stands behind every decision. There’s no finger-pointing between architect and contractor. We own the entire outcome, which creates powerful incentive alignment. We want this project to succeed as much as you do.
Our 30+ years of local experience means we understand Charleston-specific challenges: coastal moisture, neighborhood character guidelines, local supplier relationships, and contractor networks. We’ve built relationships with the best trades in the region, which means superior execution and fair pricing. We also understand what works in Charleston homes versus generic contractor playbooks.
Whether you’re planning a kitchen renovation, a whole-house addition, or a historic restoration, our design-build approach delivers superior results. We solve problems before they become expensive, we communicate transparently, and we execute with a level of attention to detail that transforms homes into spaces you love living in.
We’d welcome the opportunity to discuss your project and walk you through how our process creates better outcomes. Contact us today to schedule a consultation, and let’s explore how we can bring your vision to life with the quality craftsmanship and professional expertise that defines Mount Pleasant remodeling and Charleston construction done right.