
Why Home Additions Require Expert Planning and Coordination
Adding square footage to your home is one of the most impactful investments you can make. Whether you need a new master suite, expanded kitchen, or entirely new living space, home additions reshape how your family lives. But complexity lurks beneath the surface. Unlike a fresh new construction home, additions must integrate seamlessly with existing structures, navigate Lowcountry soil conditions, respect historic architectural guidelines, and coordinate multiple moving parts simultaneously.
Over 30 years serving Mount Pleasant and Charleston homeowners, we’ve learned that successful additions require far more than hammers and nails. They demand careful planning, clear communication, and expertise in local building realities. This guide walks you through what to expect, how to avoid costly mistakes, and why the right team makes all the difference.
Home additions sit at the intersection of design, engineering, and construction. Unlike remodeling a room within your existing footprint, additions extend beyond your home’s current envelope. That means coordinating structural foundations, electrical systems, plumbing lines, HVAC capacity, roof integration, and aesthetic alignment with your current architecture.
A single miscalculation early in design can cascade into thousands in rework. For instance, if your foundation plan doesn’t account for Lowcountry water tables and soil composition, you might face settling issues years down the line. If electrical capacity isn’t properly assessed upfront, you could require costly main panel upgrades mid-construction.
The coordination challenge multiplies when multiple trades arrive on site. Framing crews, electricians, plumbers, and HVAC specialists must work in sequence, and delays ripple quickly. Without someone managing dependencies and timelines, projects stall.
We coordinate every phase because isolated decisions create problems later. Our role includes making sure the foundation ties correctly to existing structures, that new electrical runs don’t conflict with plumbing, and that the roof line looks intentional rather than tacked on.
Your next step: Before reaching out to contractors, clarify your must-haves (square footage, rooms, budget) and your timeline. This helps you evaluate whether firms can actually deliver on your vision.
Common Challenges Lowcountry Homeowners Face with Addition Projects
Our region presents unique construction hurdles that generic contractors often underestimate.
Moisture and soil conditions top the list. Lowcountry homes sit near water tables, marshes, and areas prone to flooding. Traditional foundations that work in upland regions can fail here. Without proper grading, drainage design, and moisture barriers, additions become vulnerable to settling, mold, and structural damage within years.
Historic property restrictions affect many homeowners in Charleston and surrounding areas. If your home was built before 1920 or sits in a historic district, design changes require approval from local historic commissions. These reviews examine rooflines, material selections, window styles, and color choices. A design that looks perfect to you might need significant revision to meet preservation standards. We’ve seen projects delayed 6-8 weeks because exterior material choices didn’t align with historic guidelines.
Existing home surprises emerge constantly during addition projects. You might discover outdated wiring that requires complete replacement, load-bearing walls where you expected open space, or previous repairs that need addressing before you can safely tie new structure in. Budget and timeline buffers prevent these discoveries from derailing your project.
Utility coordination gets complicated when you’re expanding. Your existing electrical panel might lack capacity. Water pressure might drop if plumbing lines need extending significantly. HVAC systems sized for 2,000 square feet won’t cool 3,500 square feet effectively. Professional assessment prevents undersized systems and expensive later upgrades.
Permitting timelines in our region can extend 4-6 weeks depending on local jurisdiction and plan complexity. Historic properties often need additional review layers. Without experienced coordination, you might submit incomplete applications, triggering resubmission delays.
Actionable takeaway: Request references from contractors for projects in your specific area. Ask how they handled moisture, historic restrictions, or existing home surprises. Their answers reveal whether they understand Lowcountry-specific challenges.
Our Three-Step Design-Build Process for Seamless Additions
Our approach condenses what traditionally takes multiple firms and months of coordination into a streamlined three-step process. Design-build methodology means one team handles design, planning, and construction. You work with the same people from concept through completion, eliminating the handoff confusion that plagues traditional architect-then-contractor models.
Step One: Design and Planning begins with understanding your actual needs and constraints. We spend time in your home, discussing how you live, what frustrates you about current spaces, and how an addition serves your lifestyle. We examine your existing structure, soil conditions, utilities, and architectural character.
From these conversations, we develop concept designs showing square footage, room layouts, and how the addition integrates with your home. We identify potential issues early: “Your kitchen addition will require relocating that 50-year-old electrical panel.” We evaluate moisture risks, foundation type, and code requirements specific to your location.
During this phase, we also secure building permits and navigate any historic preservation reviews. You’re not waiting for approvals after construction starts; we handle that upfront.
Step Two: Detailed Planning and Preparation moves from concepts to construction-ready specifications. Our team creates detailed floor plans, electrical layouts, structural drawings, and material specifications. We finalize selections for windows, finishes, flooring, and fixtures. We establish a firm budget and timeline based on actual specifications, not estimates.
Simultaneously, we prepare your site. Utility markouts ensure we don’t hit existing lines during excavation. We establish staging areas, debris management, and site logistics. If we’re discovering that existing systems need upgrades, we schedule those before main construction begins.
Step Three: Construction and Move-In is where planning pays dividends. Because every detail was predetermined, construction flows predictably. Crews know their sequencing. Materials arrive on schedule. Inspections happen as planned. We maintain constant communication with you, addressing questions and documenting progress.
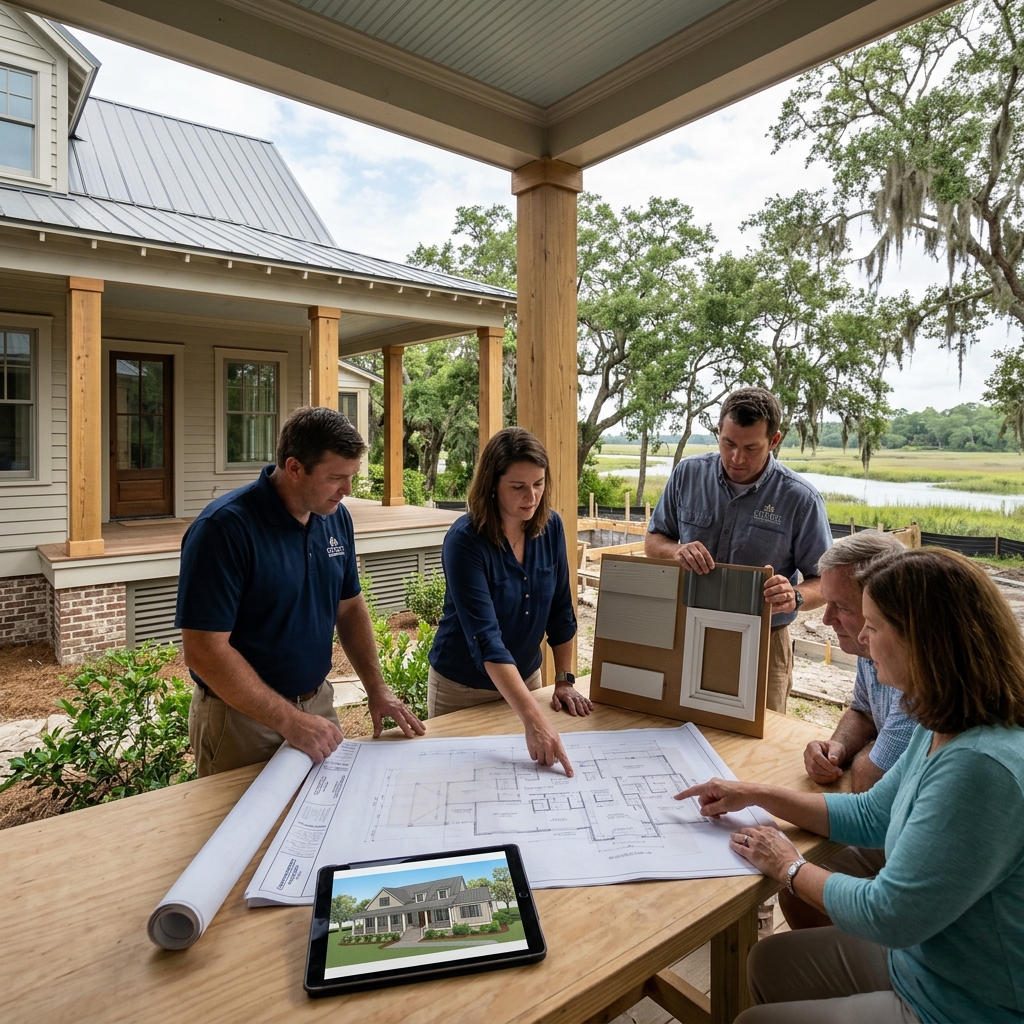
Our role extends through final walkthrough and move-in. We ensure everything functions as designed and address any punch-list items before closing out the project.
Actionable takeaway: When interviewing firms, ask if they offer design-build services. This integrated approach typically saves 20-30% on overall timeline and reduces surprises significantly compared to traditional separated design-then-build models.
Navigating Local Building Codes and Historic Preservation Requirements
Lowcountry building codes exist for good reason: protecting homes in a climate prone to moisture, humidity, and coastal weather stress. We design every addition to exceed minimum code requirements because meeting bare minimums leaves zero margin for error.
Critical code considerations in our area include:
Foundation and moisture barriers are non-negotiable. We specify vapor barriers, drainage systems, and foundation types appropriate for Lowcountry water tables. We don’t cut corners on moisture protection because it compounds into major problems within 5-10 years.
Wind resistance matters for homes in Charleston and surrounding areas. Building codes require structural specifications for wind loads, especially for roof systems and exterior connections. We engineer additions to withstand coastal weather.
Flood-resistant design applies in many Lowcountry properties, particularly those with previous flood history or in flood zones. Building elevations, moisture-resistant materials, and drainage management become part of the design from the start.
Historic preservation adds another layer if your home dates before 1920 or sits in a historic district. Charleston’s architectural review board evaluates rooflines, materials, fenestration patterns, and exterior colors. A design that looks right to you might need modifications to earn approval.
We navigate this by understanding what reviewers typically approve and designing accordingly from the beginning. We don’t submit “exciting” designs that need revision. We submit designs that balance your vision with realistic approval pathways.
We maintain relationships with local planning and zoning departments, meaning our applications move smoothly through the process. We know who reviews submissions, what questions they’ll ask, and how to address them comprehensively the first time.
Actionable takeaway: If your property is historic or in a historic district, prioritize firms with demonstrated experience in your specific neighborhood. Ask to see previously approved projects and the approval timeline they achieved.
Budgeting and Timeline Management for Large-Scale Projects
Vague budgets and timelines create anxiety and conflict. We establish both with precision based on actual specifications.
Budgeting starts with honest cost analysis. We break additions into line items: site preparation, foundation, framing, exterior finishes, interior drywall and paint, electrical, plumbing, HVAC, kitchen/bath fixtures, and contingency. Each line includes material and labor costs based on current pricing and our actual team productivity. We don’t use industry averages; we use what our crews actually achieve on comparable projects.
We also build contingency into every budget. For new construction, 10% is typical. For additions that involve tying into existing structures, we recommend 15% because surprises are more likely. The contingency covers discovered conditions like outdated utilities requiring upgrading or structural issues discovered during construction.
We present budgets as fixed-price or time-and-materials depending on the project. If specifications are completely locked in, fixed-price works. If we anticipate discoveries (common with older homes), time-and-materials with a guaranteed maximum price protects you while acknowledging uncertainty.
Timeline management follows from detailed planning. We establish a critical path: which tasks must complete before the next phase starts. Concrete cures for 28 days before framing can begin. Rough-ins (electrical, plumbing, HVAC) must finish before drywall. Paint and trim finish last.
We schedule subcontractors accordingly and monitor dependencies. If framers run three weeks late, every subsequent trade shifts. We communicate schedule changes immediately so you understand delays and their impact.
We also account for permit and inspection timing. A missed inspection window creates a week delay. We schedule inspections proactively and ensure the work is inspection-ready when inspectors arrive.
Actionable takeaway: Request a detailed timeline broken into phases with dependencies noted. Ask what could cause delays and how delays would be managed. Firms that confidently answer these questions have run projects before and have systems in place.
How Our Design-Build Approach Eliminates Typical Construction Headaches
The traditional model separates architects from builders. An architect designs your addition and hands off plans to a contractor who estimates and builds. This creates friction points.
Architects sometimes design without considering actual construction costs or regional code realities. Contractors often find surprises in plans that seemed simple during estimation. Change orders pile up. Budgets grow. Timelines slip. The architect and contractor blame each other, and you’re caught in the middle.
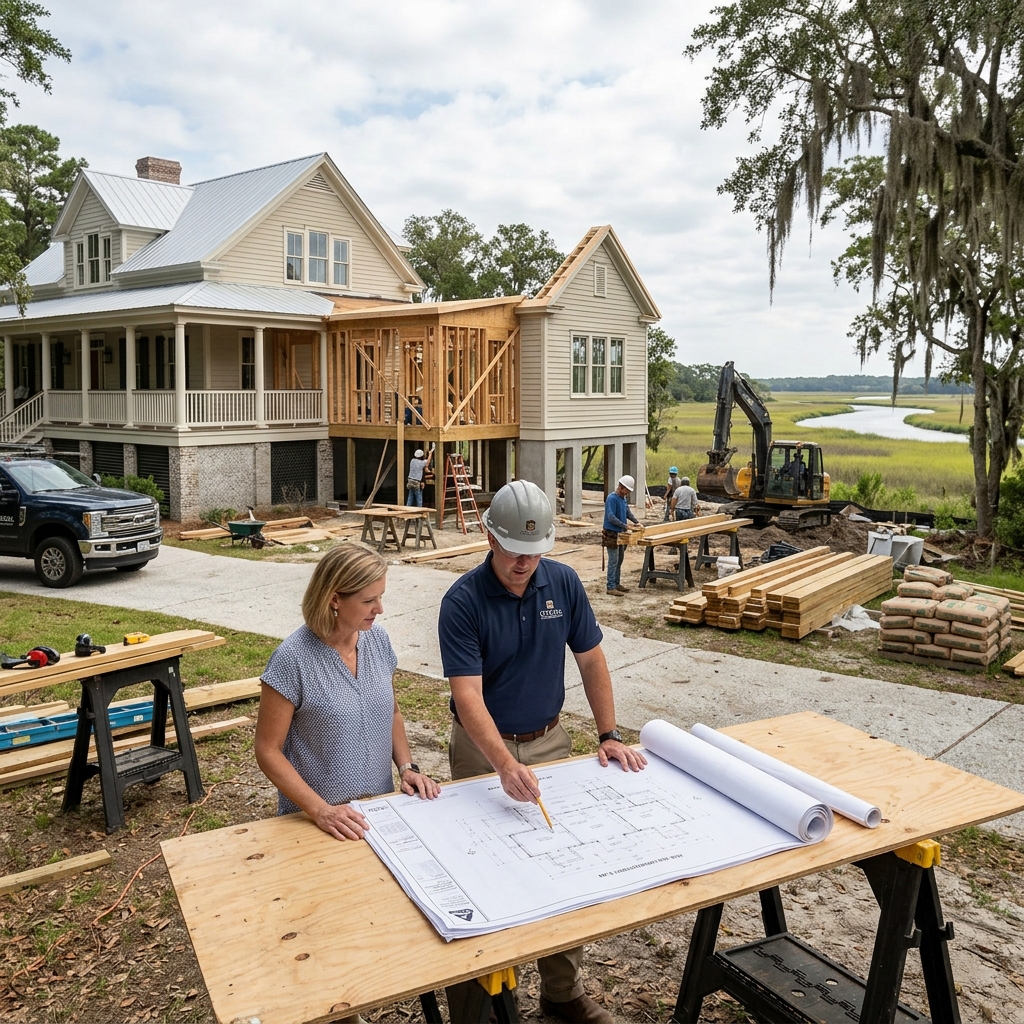
Our design-build remodel approach eliminates that dynamic. One team designs with construction realities in mind from the start. We know the costs of the materials we specify because we purchase them. We know the time required because our crews perform the work. We account for Lowcountry-specific conditions because we build here regularly.
This means:
Realistic budgets from day one. We don’t design a $200,000 addition and then tell you it costs $280,000. Our estimates are based on actual specifications and our real-world productivity.
No major surprises mid-construction. Because we’ve thoroughly examined your existing home, assessed site conditions, and verified utility capacity before breaking ground, we’ve already identified what needs addressing. There’s no moment where we uncover something that derails the plan.
Streamlined communication. You have one primary contact, one firm responsible for every aspect. When you have a question or concern, it goes to us, and we answer immediately. You’re not managing conversations between separate firms with different priorities.
Faster completion. Integrated planning eliminates rework and coordination gaps. Crews arrive when scheduled. Materials show up on time. Inspections pass on first attempt. Projects move forward consistently.
Quality accountability. We build your addition and support it afterward. That accountability drives quality throughout the process. We’re not handing off responsibility to someone else.
Actionable takeaway: When comparing proposals, ask each firm whether they handle design, permitting, and construction with their own team or if they subcontract design out. Integrated teams reduce communication failures and increase accountability.
Whole-House Additions vs. Smaller Expansions: Which Makes Sense for Your Home
Not every home calls for a whole-house expansion. Understanding the difference helps you choose the right scope for your situation.
Smaller expansions (800-1,200 square feet) add a single room or small suite. Common examples include a master suite addition, a new primary bathroom, a home office, or a bedroom for aging parents. These work well when you need targeted additional space without fundamentally reshaping your home’s footprint or significantly impacting existing rooms.
Smaller additions cost less upfront and complete faster, typically 3-4 months. They’re less disruptive to daily life because construction affects smaller zones. They’re ideal if you love your current home layout but need one or two additional spaces.
The trade-off: if your entire home feels cramped or your kitchen and main living areas need expansion, a small addition doesn’t address the full problem.
Whole-house additions (1,500+ square feet) expand multiple zones or add a second level. These might include a new kitchen and dining area, expanded master suite, additional bedrooms, and a great room. Some properties work better with a second-story addition than extending the footprint.
Whole-house additions reshape how you live. They open up existing spaces, add multiple rooms, and can include reconfigured floor plans. They’re appropriate when your current home lacks adequate living space and multiple zones need improvement.
These projects cost more (typically $150,000-$400,000+ depending on finishes and scope) and take longer (5-8 months). They’re more complex because they affect more of your home and require more extensive structural work.
How to decide: Walk through your home and note every place you feel cramped. If it’s one zone, a smaller addition fits. If it’s multiple areas and you’re always wishing for more space, whole-house expansion addresses the real problem and typically offers better long-term satisfaction.
Consider resale value too. A well-designed whole-house addition adds more value than equivalent investment in smaller expansions. If you plan to stay 10+ years, whole-house often makes financial sense. If you might move in 5 years, targeted additions preserve flexibility.
Actionable takeaway: Before meeting with contractors, map your home usage patterns. Where do you gather? Where do you feel the most limitation? This clarity helps you scope appropriately.
Working with Our Team from Concept Through Move-In
Your relationship with us spans months, so we structure engagement around clear phases with defined checkpoints.
Initial consultation (2-3 hours, no charge) starts with understanding your vision, budget, and timeline. We tour your home, ask detailed questions, and identify preliminary questions or concerns. You leave with clear understanding of next steps and realistic expectations.
Design phase (4-8 weeks) develops your concept into detailed plans. We’ll typically present 2-3 design options showing different layouts, styles, or budget approaches. You select your preferred direction, and we refine it with your input. We handle all permit applications and historic preservation reviews during this phase. You’re not waiting for approvals after construction begins; that’s already underway.
Pre-construction planning (2-4 weeks) finalizes every specification. We lock in materials, colors, fixtures, and finishes. We establish a fixed-price bid and guaranteed timeline. We schedule utility providers if upgrades are needed. We plan site logistics and coordinate any temporary displacement if your home requires it.
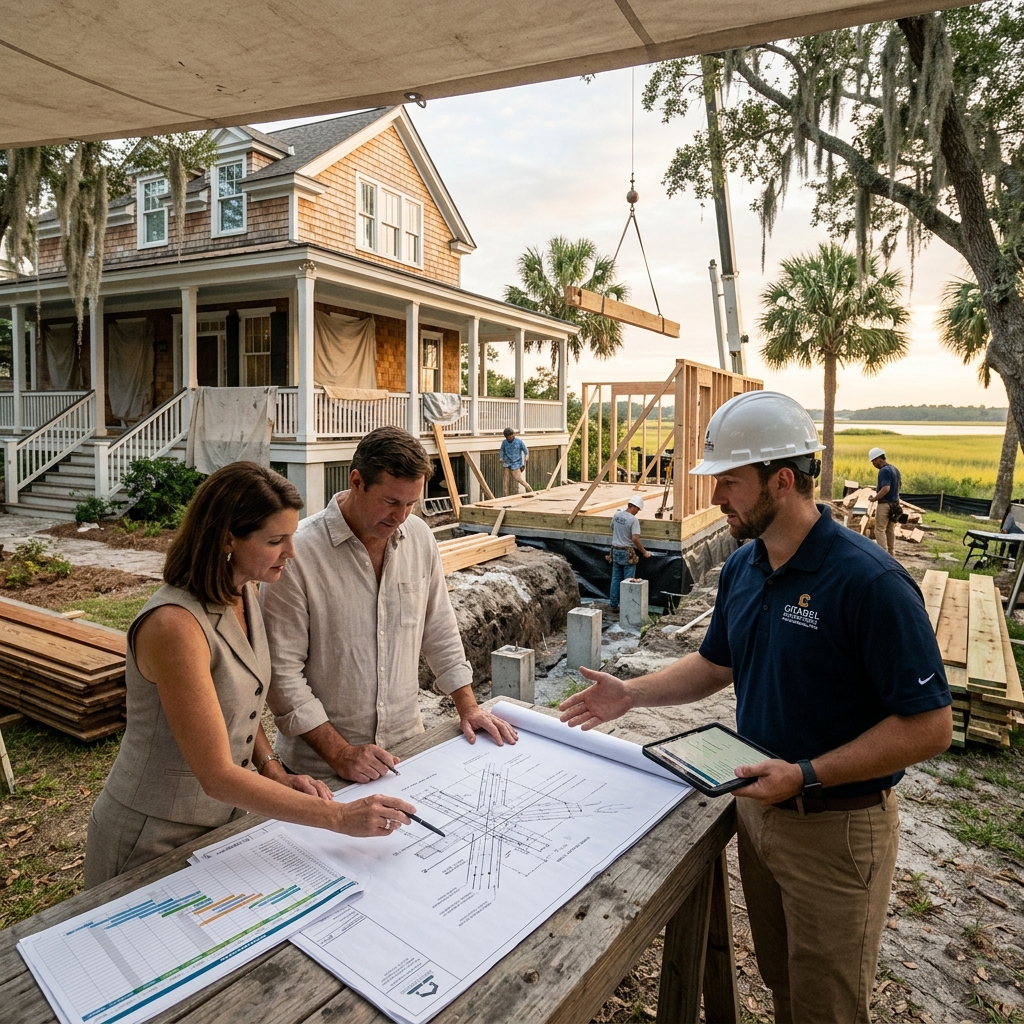
Construction begins with a site meeting where we walk through the plan with your entire team. We establish a project schedule with weekly milestones, communication protocols, and how we’ll handle questions or changes. We’re on-site daily, and you have direct contact with our project manager.
Final phases include punch-list walkthrough (addressing any minor items), utility activation and testing, and move-in coordination. We’re available after completion to answer questions and address anything that needs attention in the first weeks.
Actionable takeaway: Request a project schedule template from any firm you interview. Quality contractors have clear phase definitions and know typical timeline ranges for comparable work.
Real Results: Successful Addition Projects in Mount Pleasant and Charleston
Our portfolio spans historic cottage expansions, modern residential additions, and complete kitchen-primary bath remodels combined with new living space. Here are representative examples.
Mount Pleasant Historic Home Expansion: A 1920s cottage needed expanded kitchen and breakfast area while respecting architectural character. The addition had to earn historic district approval. We designed a sunlit 400-square-foot addition with period-appropriate details, windows matching existing fenestration, and exterior materials aligned with the original home. The addition doubled kitchen workspace without altering the home’s essential character. Timeline: 14 weeks. Budget: preserved within estimate throughout.
Charleston Master Suite Addition: A 1950s brick home lacked adequate primary bedroom and bathroom. We added a 600-square-foot suite with walk-in closet, ensuite spa-style bathroom, and exterior access to new patio. The addition extended beyond the existing footprint, requiring careful foundation work and tie-in to the existing roof. The homeowner was able to stay in the home during construction with minimal disruption. Timeline: 16 weeks. The project came in slightly under budget.
Multi-Zone Kitchen and Living Expansion: A 1970s colonial needed total kitchen upgrade plus expanded living and dining. We designed and built a 1,200-square-foot addition incorporating new kitchen, expanded dining area, and great room with vaulted ceilings. The addition included new HVAC capacity, electrical upgrades, and reconfigured the home’s internal flow. Timeline: 24 weeks. The transformation fundamentally improved how the family lives in the home.
Each project shares common elements: thorough upfront planning, clear communication, attention to Lowcountry-specific details, and respect for the home’s existing character.
Actionable takeaway: Ask potential contractors for references on projects matching your scope and timeline. Ask references about the contractor’s responsiveness, budget adherence, and post-completion support.
Why Local Expertise Matters for Lowcountry Construction
Lowcountry construction differs significantly from building in piedmont or upland regions. A contractor with experience in the mountains or northern areas might not understand our specific challenges.
We understand soil and water tables. Our soil is sandy, high moisture, and prone to settling if foundation work isn’t precise. We know the water table fluctuations in different Mount Pleasant and Charleston neighborhoods. We’ve learned which foundation approaches work and which fail. This knowledge prevents costly problems years later.
We navigate local permitting and historic preservation. We have established relationships with planning and zoning officials in Mount Pleasant, Charleston, and surrounding areas. We know each jurisdiction’s specific requirements. When historic preservation approval is needed, we understand what reviewers typically approve and how to design accordingly. Our applications move smoothly because they’re thorough and anticipate questions.
We manage weather appropriately. Construction in 95-degree, 90% humidity summers requires specific approaches. Concrete cures differently. Materials behave differently. Our crews know how to maintain quality in these conditions. We schedule around hurricane season and flooding risk. We protect materials and sites appropriately.
We source materials reliably. We have long-term relationships with suppliers who stock materials commonly used in Lowcountry homes. We’re not constantly searching for special orders or dealing with availability issues. Our supply chain consistency keeps projects moving.
We understand aesthetic context. Lowcountry architecture spans colonial cottages, Charleston single homes, plantation vernacular, and modern designs. Our architects and designers understand what works aesthetically in each context. Your addition fits your home rather than looking imported from somewhere else.
Actionable takeaway: When interviewing contractors, ask how long they’ve worked specifically in your area. Ask about projects in your neighborhood or similar properties. Local depth translates to faster, higher-quality work.
Getting Started with Your Home Addition Project Today
If you’re considering an addition, the best first step is a conversation. You’ll learn whether a smaller expansion or whole-house addition makes sense for your situation. You’ll understand realistic timeline and budget ranges based on your vision. You’ll identify any complexity specific to your property.
We offer free initial consultations where we tour your home, discuss your goals, ask clarifying questions, and give you honest perspective on feasibility and approach. There’s no obligation, and you’ll leave with clarity about next steps.
To schedule your consultation, visit us at citadelenterprises.com or call our Mount Pleasant office. We typically have opening within 2-3 weeks, and initial conversations take 2-3 hours.
Bring photos of architectural styles you love and a general sense of budget and timeline. Be ready to discuss how your family uses your home and what frustrates you about current spaces. The more thoughtfully you describe your situation, the more useful our perspective will be.
We’ve been helping Lowcountry homeowners expand and improve their homes for over three decades. We understand the specific realities of building here, and we have processes designed to make complex projects feel manageable. Whether you’re expanding a historic cottage or adding a full second story, we’re confident we can guide you through the process smoothly.
Your home is one of your largest investments. An addition should enhance it thoughtfully and deliver lasting satisfaction. That happens when design, planning, and execution work together seamlessly, and that’s exactly what we do.